 Sign-In / Register


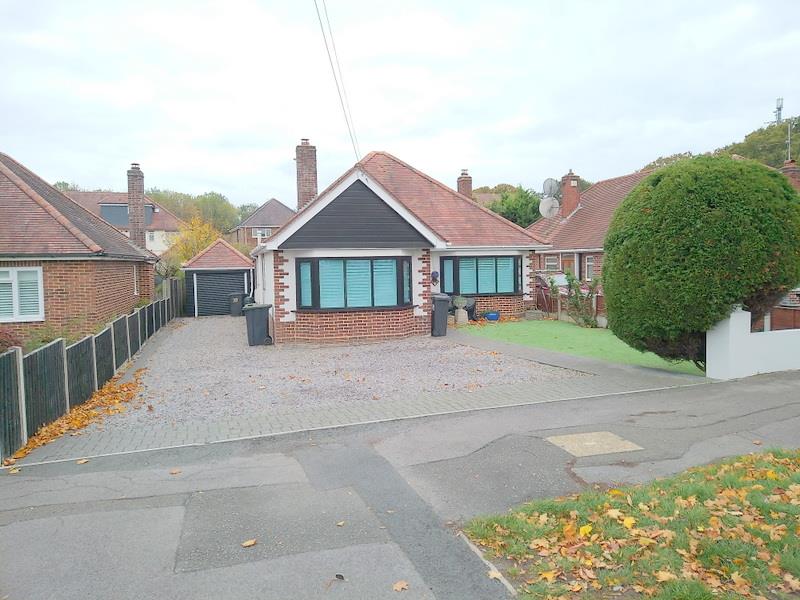

**** NO ONWARD CHAIN****Leydene Avenue, Queens Park. This delightful detached bungalow offers a perfect blend of comfort and convenience. Spanning an impressive 1,087 square feet, the property features two spacious reception rooms, ideal for both relaxation and entertaining guests.
The bungalow boasts two well-appointed double bedrooms, providing ample space for rest and privacy. With two bathrooms, including modern fixtures, morning routines will be a breeze for all residents. The addition of a utility room enhances the practicality of the home, making laundry and storage effortless.
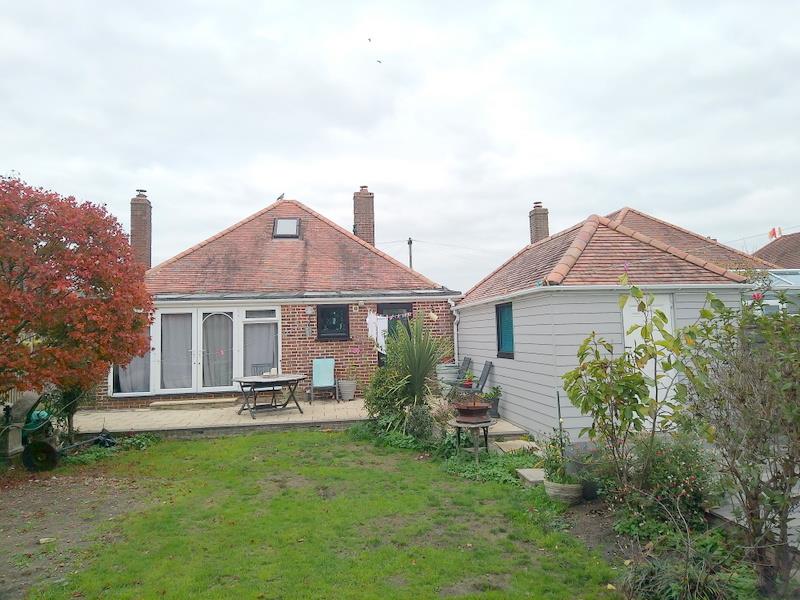
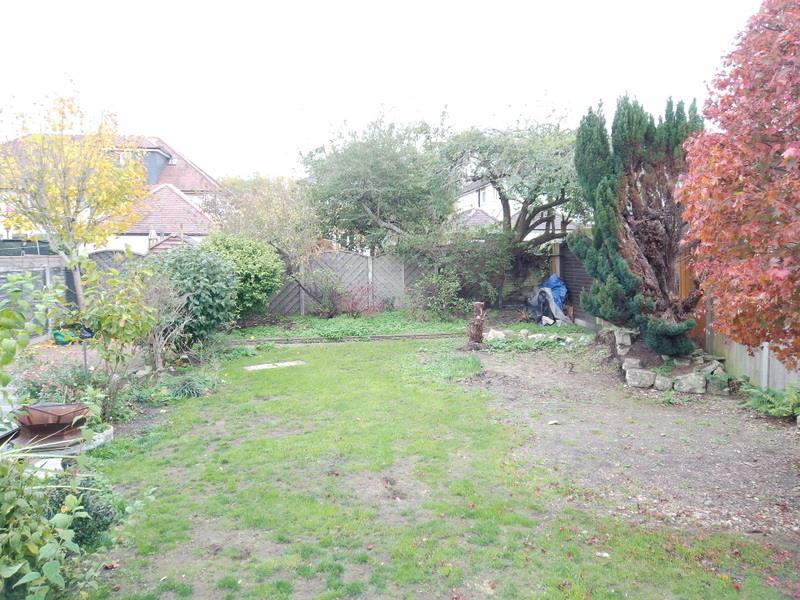
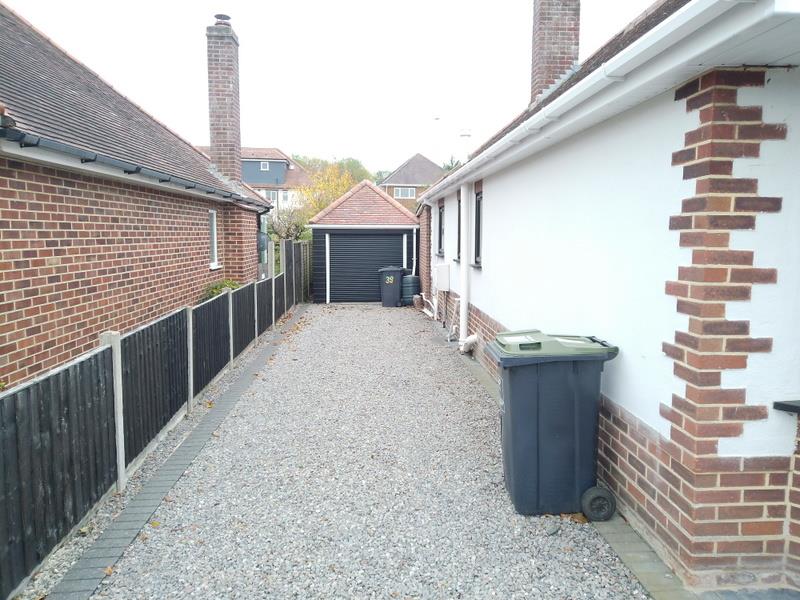
Outside, the property is complemented by a generous rear garden, perfect for enjoying sunny afternoons or hosting family gatherings. The ample off-road parking and garage ensure that you will never have to worry about finding a space for your vehicles.
This bungalow is not just a home; it is a sanctuary that offers a peaceful lifestyle in a desirable location. Whether you are looking to downsize or seeking a comfortable family residence, this is sure to meet your needs. Don't miss the opportunity to make this charming bungalow your own.
ENTRANCE
Entering the property via a composite style Upvc front door with ornate glass inlay, you are welcomed into the spacious hall with textured ceiling, storage cupboard housing the hot water tank, loft hatch and doors leading to all primary rooms, parquet flooring.
LOUNGE
Measurements: 4.6 x 3.6 (15'1" x 11'9")
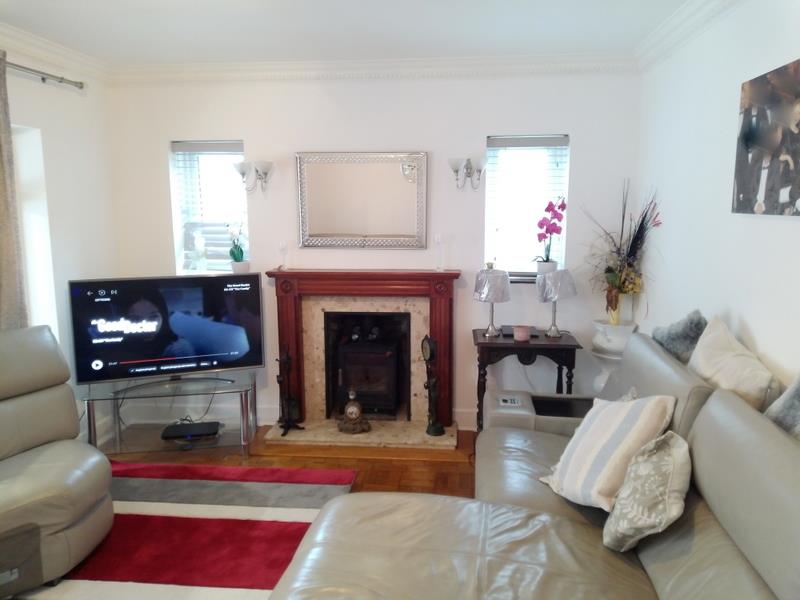
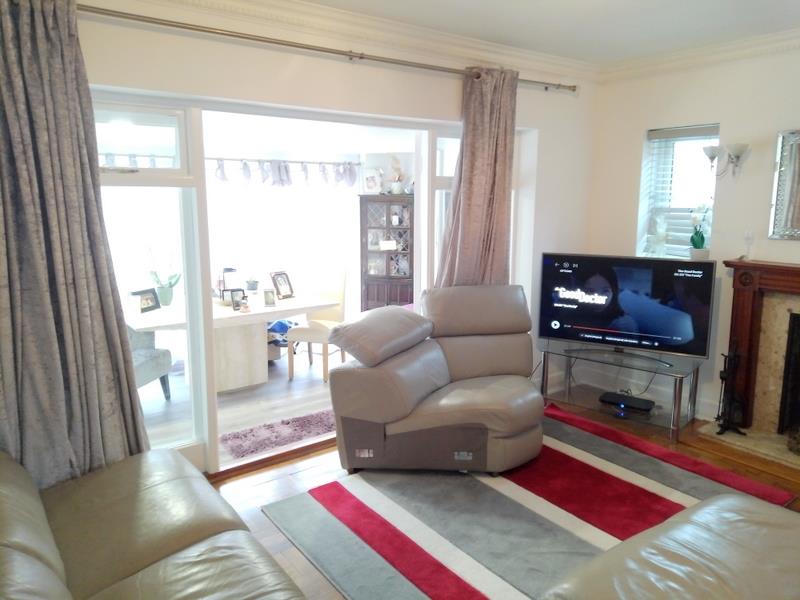
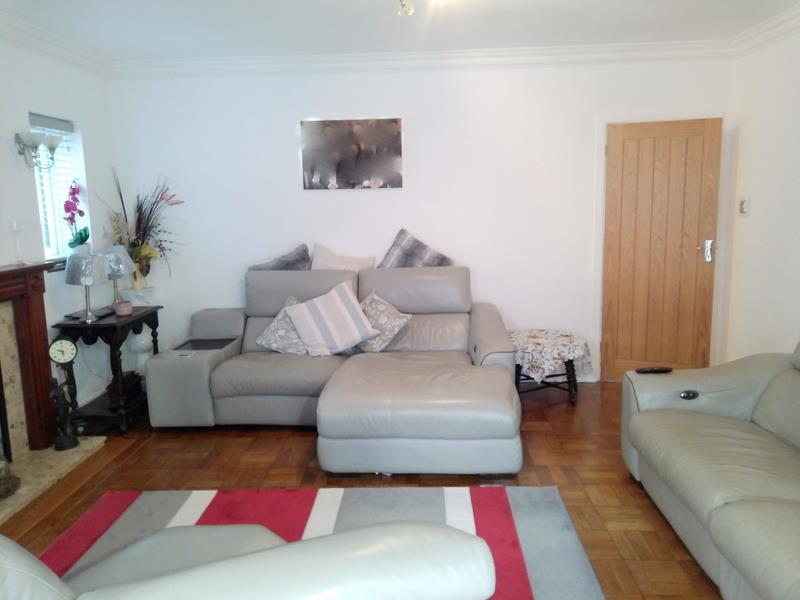
A delightful room with smooth plastered ceiling, coving, feature fireplace, twin Upvc windows to side aspect, radiator, parquet flooring, French style doors with glazed side panels offering direct access into the dining area.
DINING ROOM
Measurements: 4.4 x 2.5 (14'5" x 8'2")
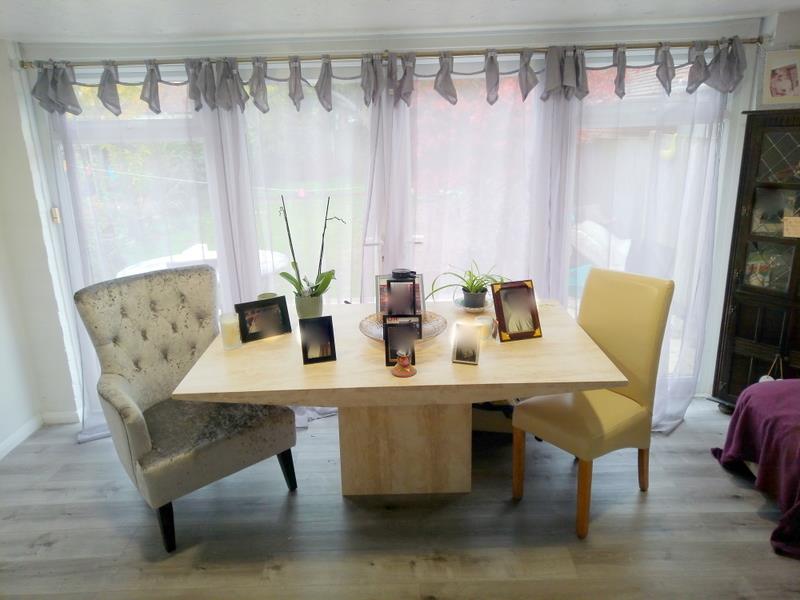
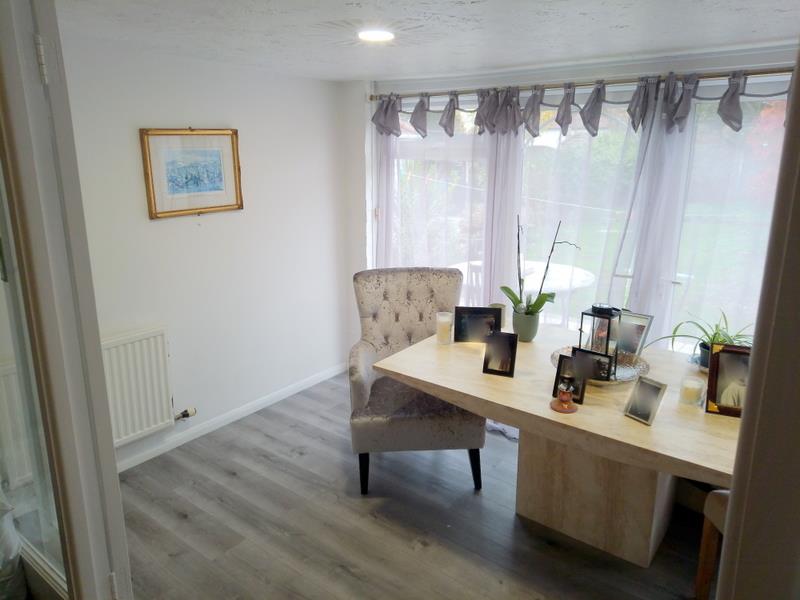
Textured ceiling, smooth walls, radiator, wood effect flooring, French style Upvc doors with glazed side panels open onto the rear garden.
KITCHEN
Measurements: 3.6 x 3.6 (11'9" x 11'9")
A very well appointed kitchen with a large selection of wall and floor mounted units in a gloss grey, stone effect worktops, electric hob, stainless steel sink, space for a full size dishwasher, Upvc window to the side aspect, wood effect flooring in light grey, door leading into the utility room.
UTILITY ROOM
Measurements: 2.5 x 1.8 (8'2" x 5'10")
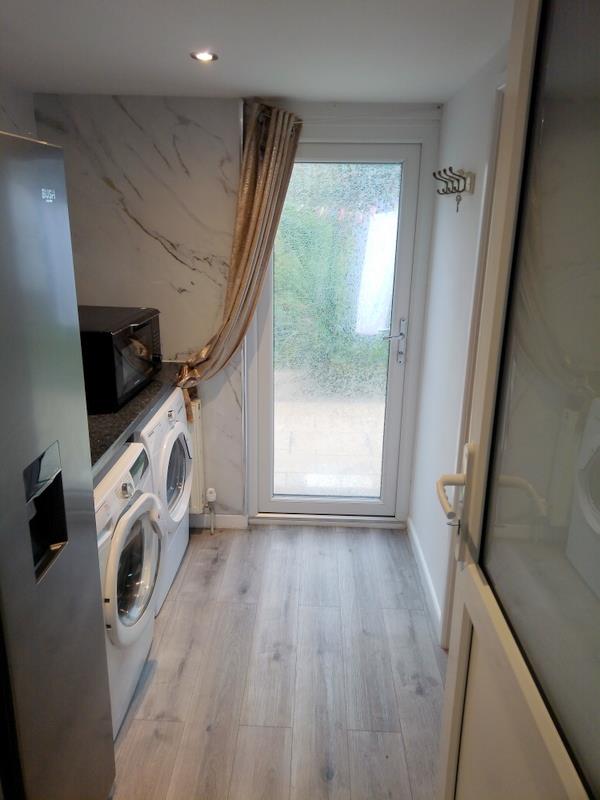
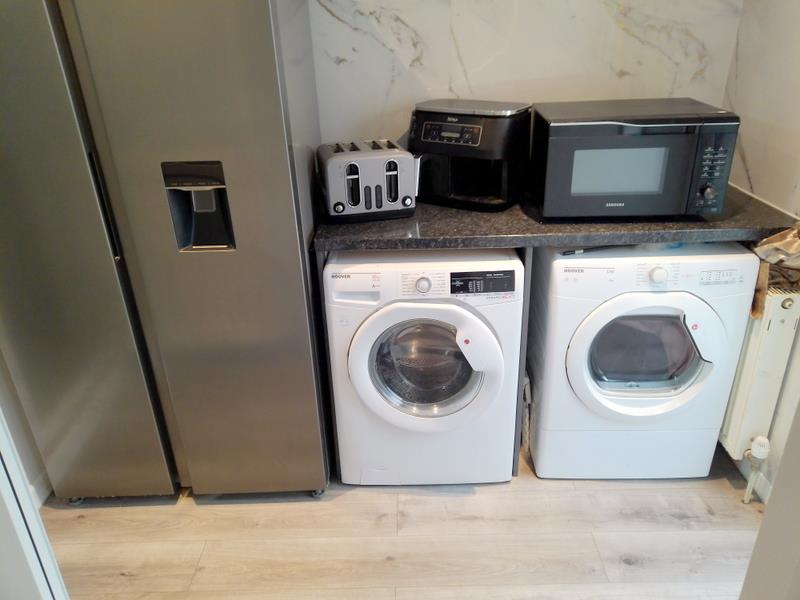
A very useful addition to this superb home with wood effect flooring, smooth ceiling and downlights, plumbing for a selection of white goods, space for a large fridge-freezer, door leading to the rear garden.
BATHROOM
Measurements: 2.5 x 1.8 (8'2" x 5'10")
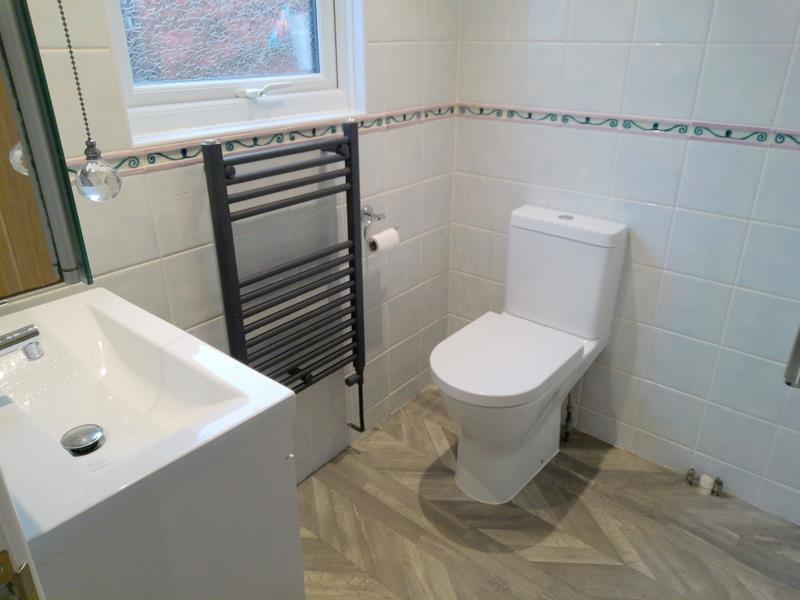
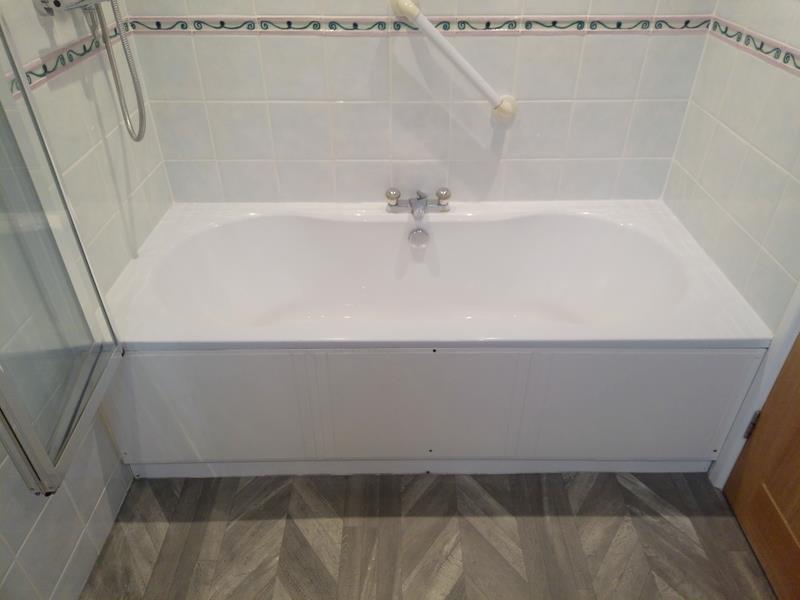
A superb and modern bathroom with shower attachment, glass shower screen, fully tiled walls, extractor fan, modern WC, hand basin with vanity storage, heated towel rail, wood effect flooring, Upvc window to the rear aspect.
BEDROOM 1
Measurements: 5.1 x 3.3 (16'8" x 10'9")
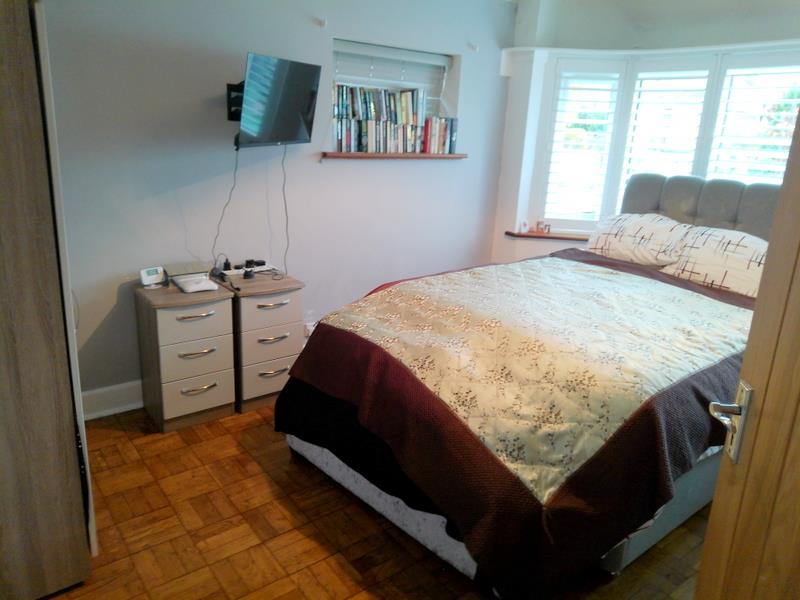
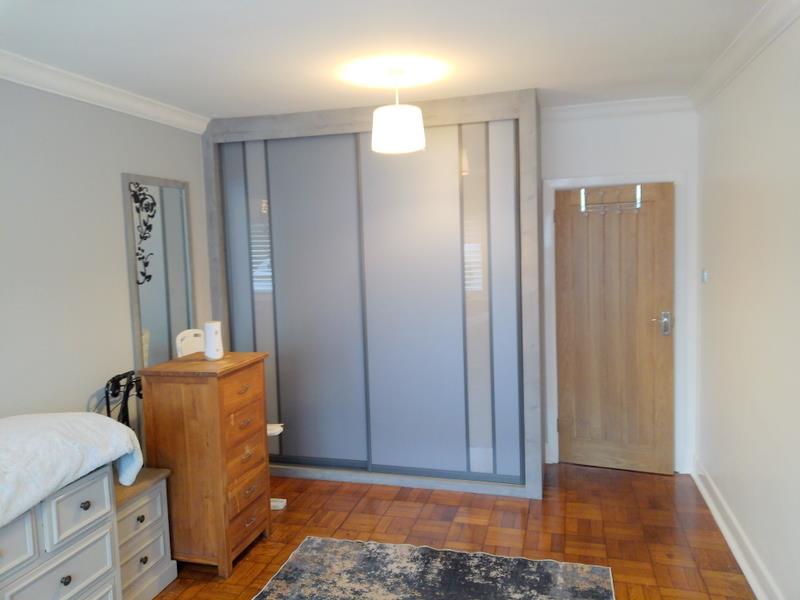
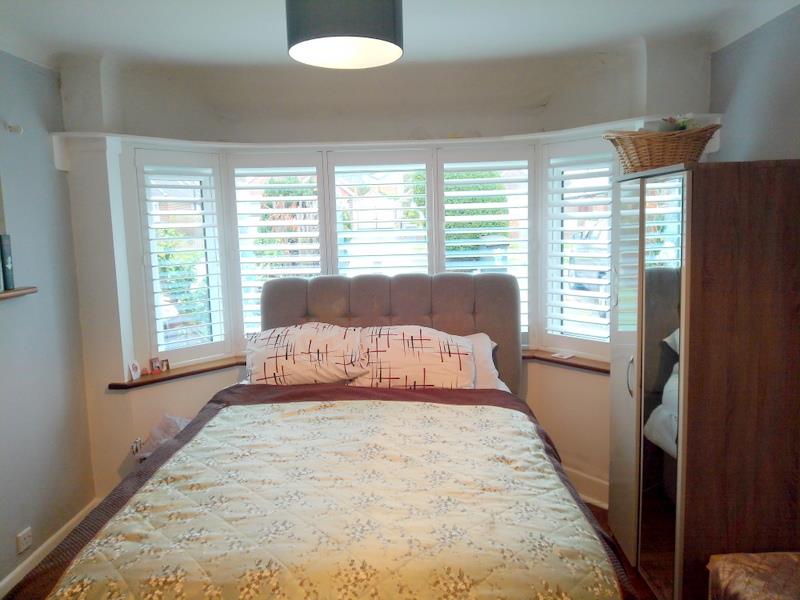
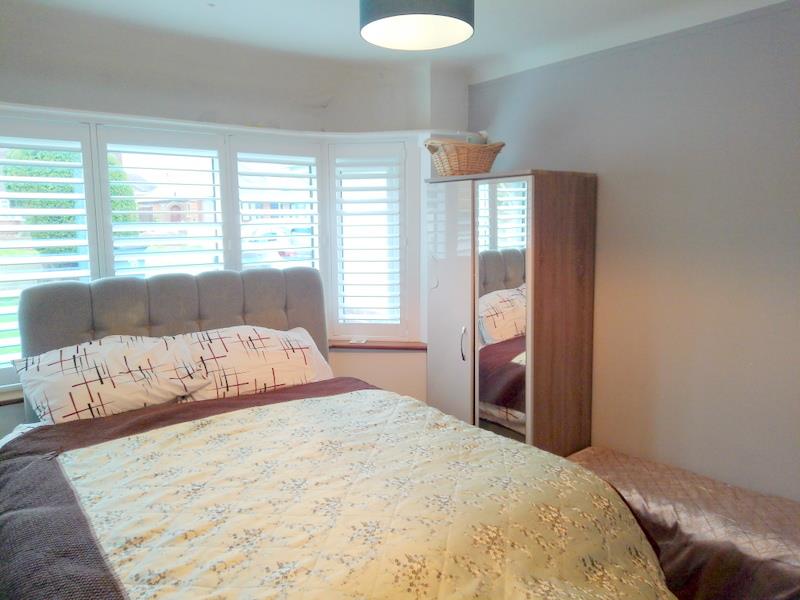
A most generous size master bedroom with a large Upvc bay window with fitted shutter blinds to the front aspect, radiator, smooth ceiling, fitted wardrobes, parquet flooring.
BEDROOM 2
Measurements: 4.3 x 3.6 (14'1" x 11'9")
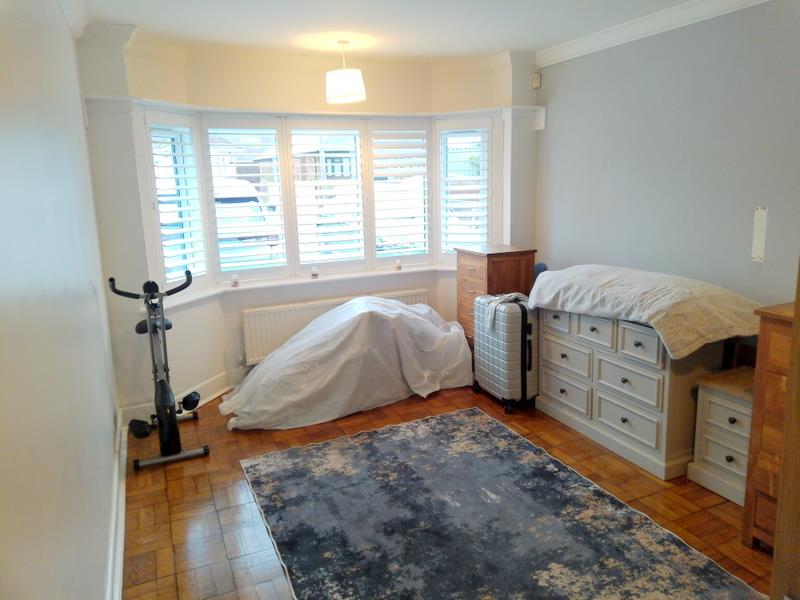
A further generous size bedroom with a large Upvc bay window with fitted shutter blinds to the front aspect, radiator, smooth ceiling and walls, ample space for wardrobes, parquet flooring.
SHOWER ROOM
Measurements: 2.6 x 2.0 (8'6" x 6'6")
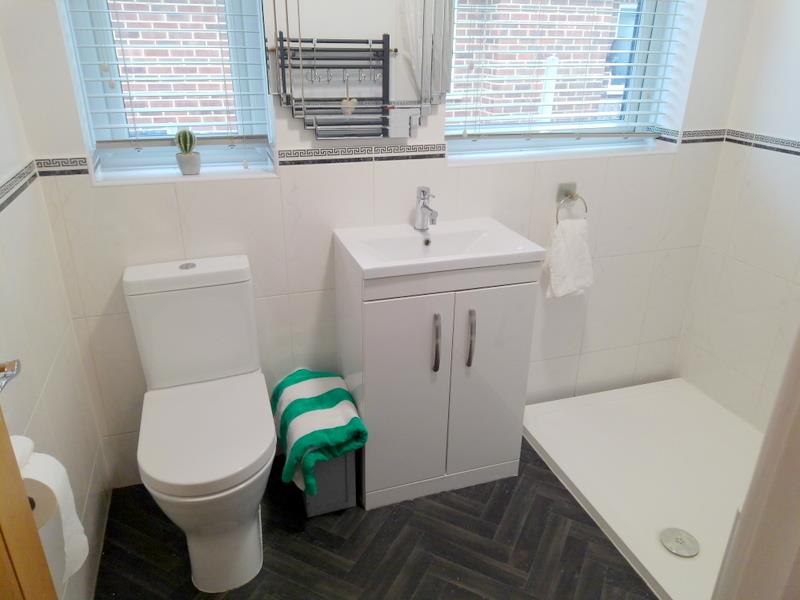
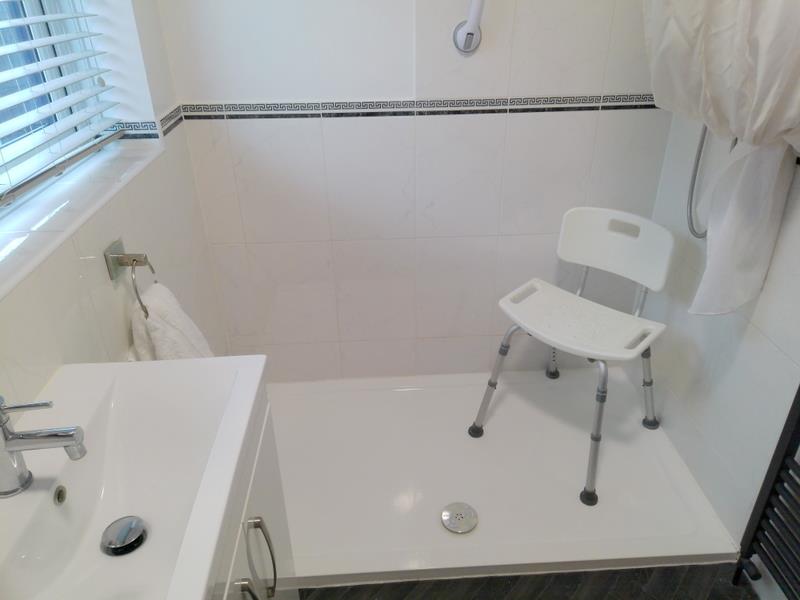
Double walk-in shower, modern WC, hand basin with vanity storage, two Upvc windows to the side aspect, fully tiled walls, heated towel rail, smooth plastered ceiling, wood effect flooring.
OUTSIDE SPACE
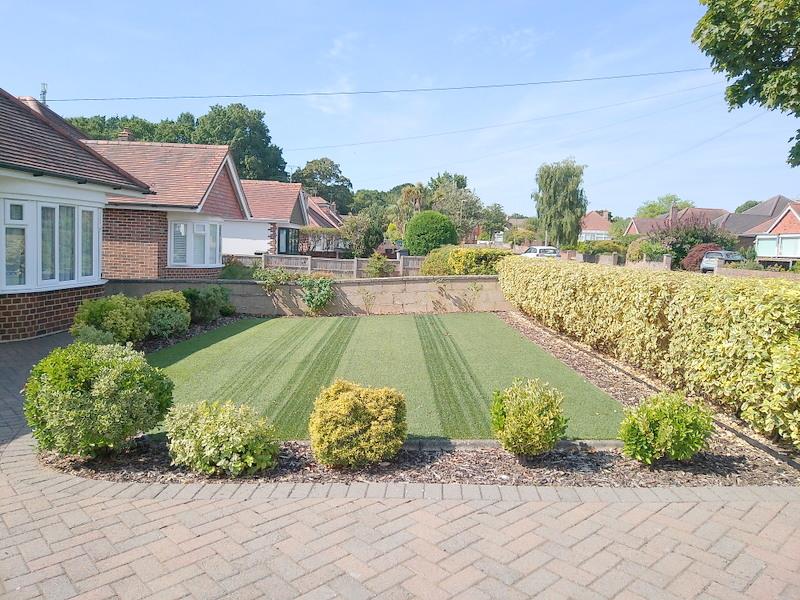
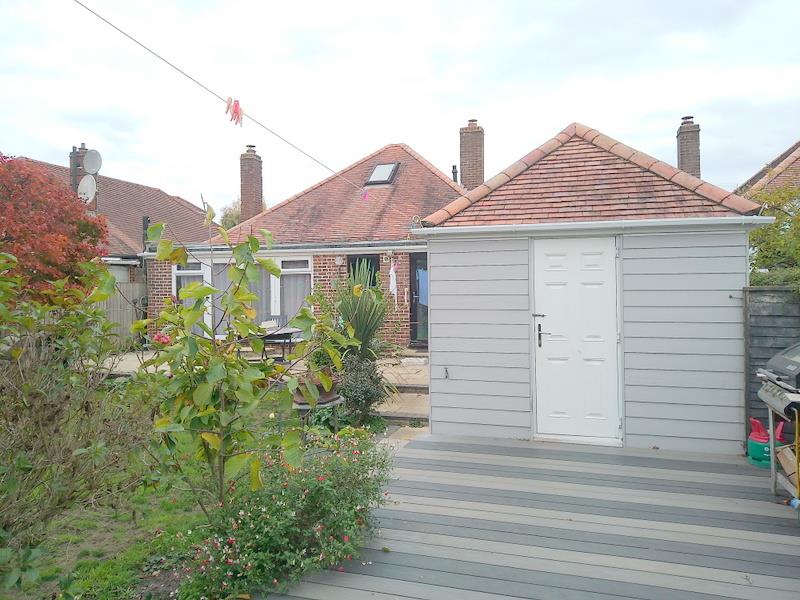
The front driveway is laid to hard standing and stone chippings offering parking for a number of vehicles, leading to the garage which is brick-built with an electric roller shutter door. The front lawn is Astro turf, with a selection of mature shrubs and flower beds; the rear garden has a selection of patio and decking, seating areas, lawned area with a selection of mature shrubs and flower beds boarded with fencing, all benefitting from a southerly aspect.
AML
By law, we are required to conduct anti-money laundering checks on all potential buyers and sellers and we take this responsibility very seriously. In line with HMRC guidelines, our trusted partner SmartSearch will securely manage these checks on our behalf. Once an offer is accepted (subject to contract), SmartSearch will send a secure link for you to complete the biometric checks electronically. A non-refundable fee of £35 + VAT per person will apply for these checks.