 Sign-In / Register


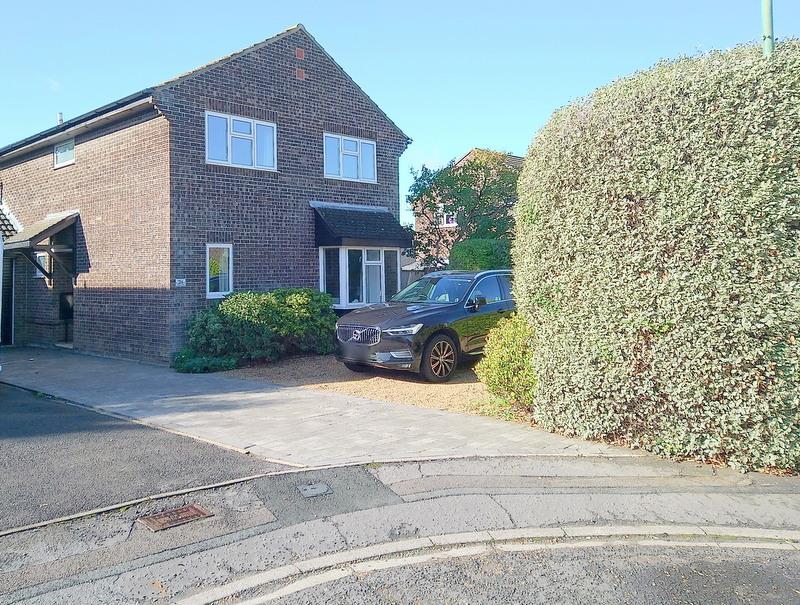
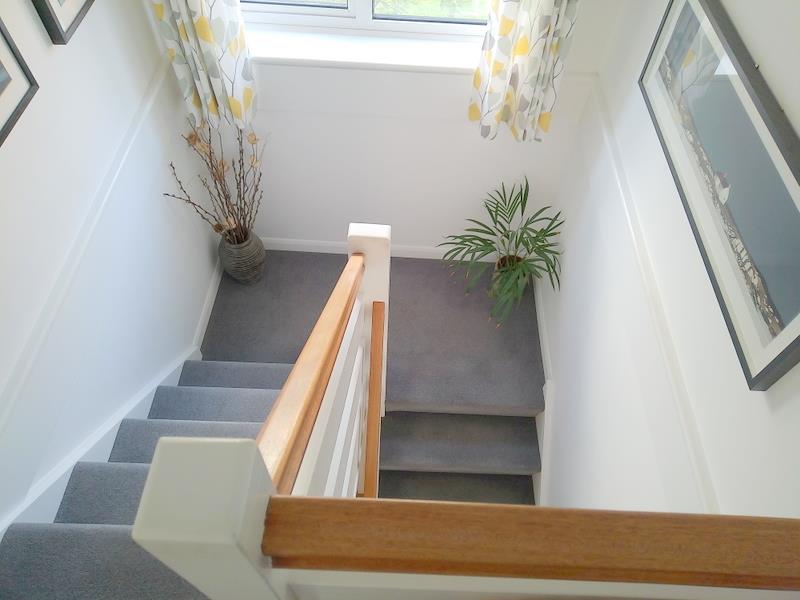
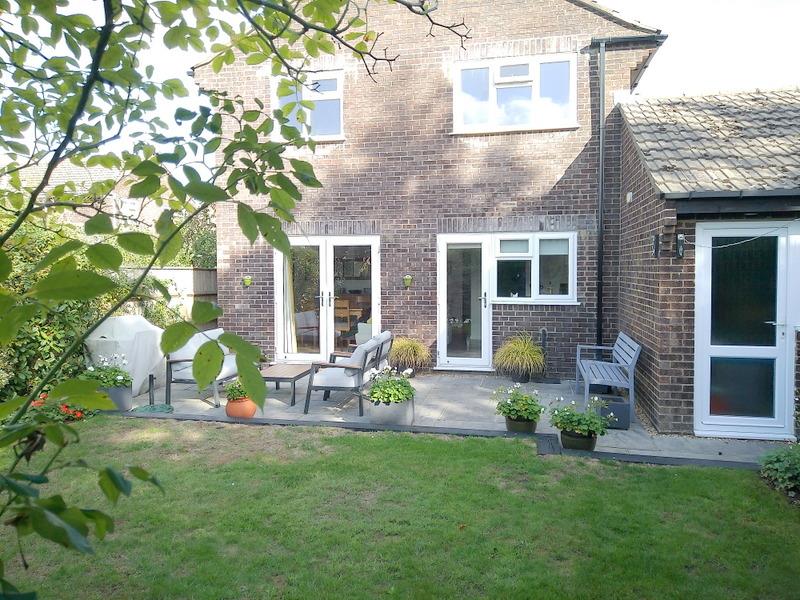

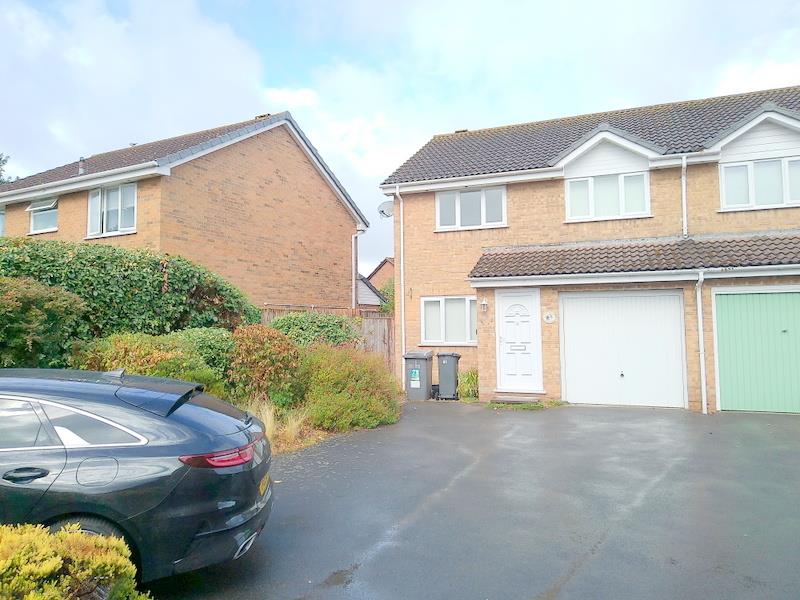
*****THROOP**** VENDOR SUITED **** Bucklers Way, Throop. This delightful link-detached house offers a perfect blend of comfort and modern living. With four spacious bedrooms, this home is ideal for families seeking both space and convenience. The property features two well-appointed reception rooms, providing ample space for relaxation and entertaining guests.
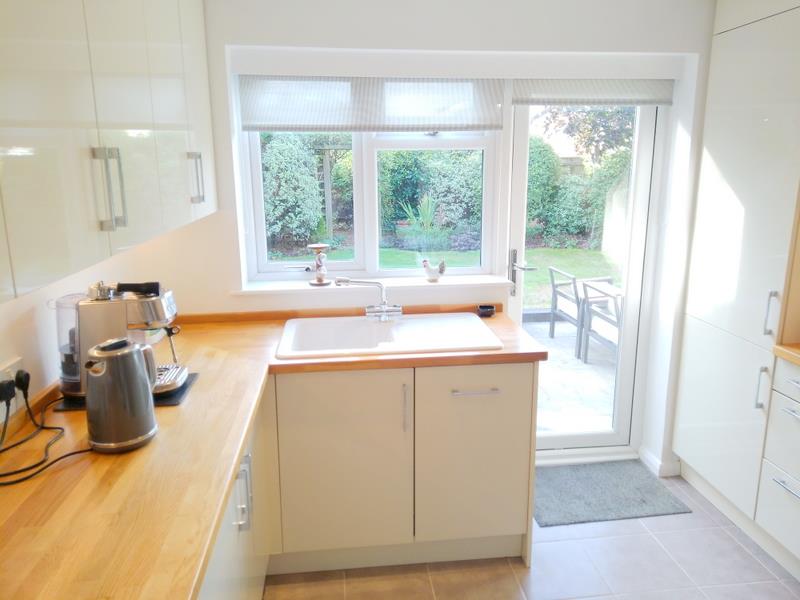
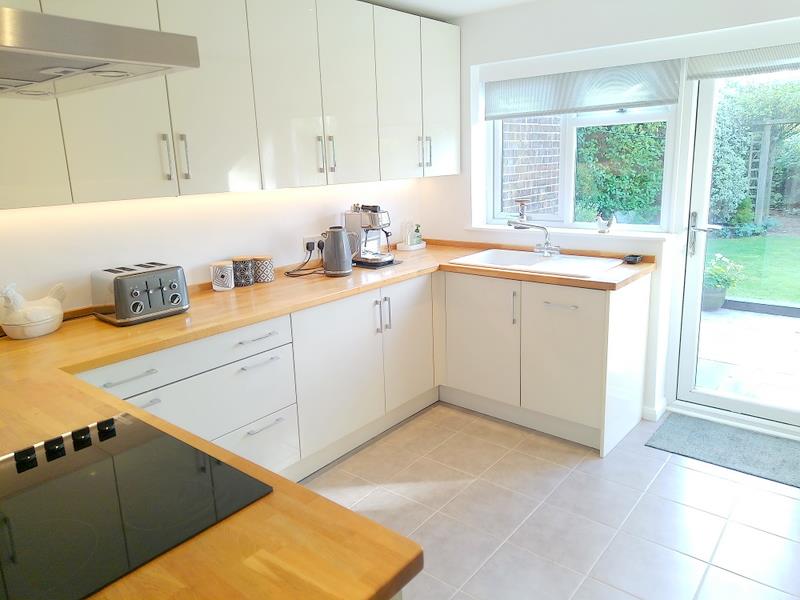
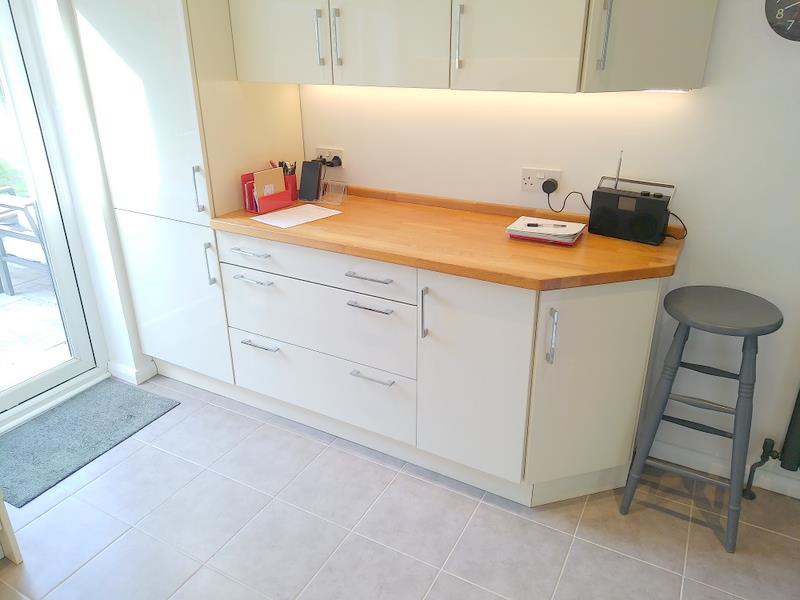
The modern kitchen is designed for practicality and style, making meal preparation a pleasure. Additionally, the home boasts a cloakroom, a contemporary family bathroom, and an en-suite shower room to the Master Bedroom ensuring that all your needs are met with ease.
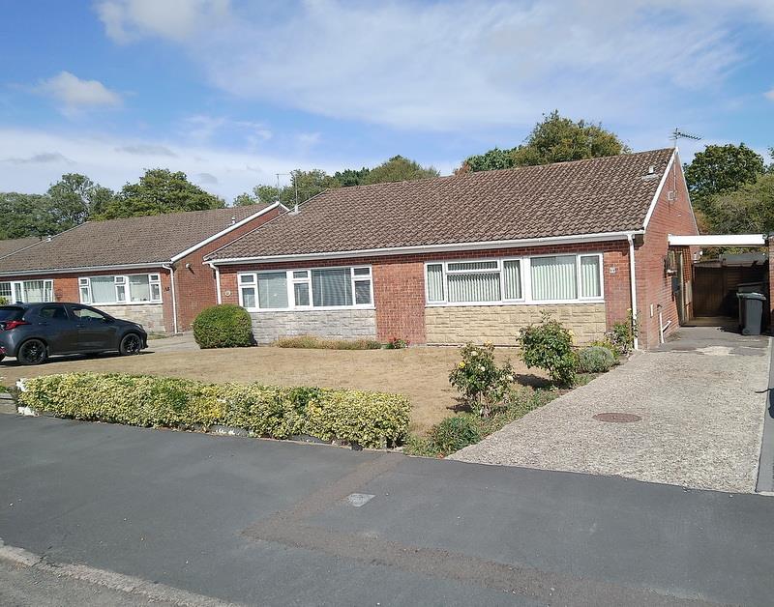
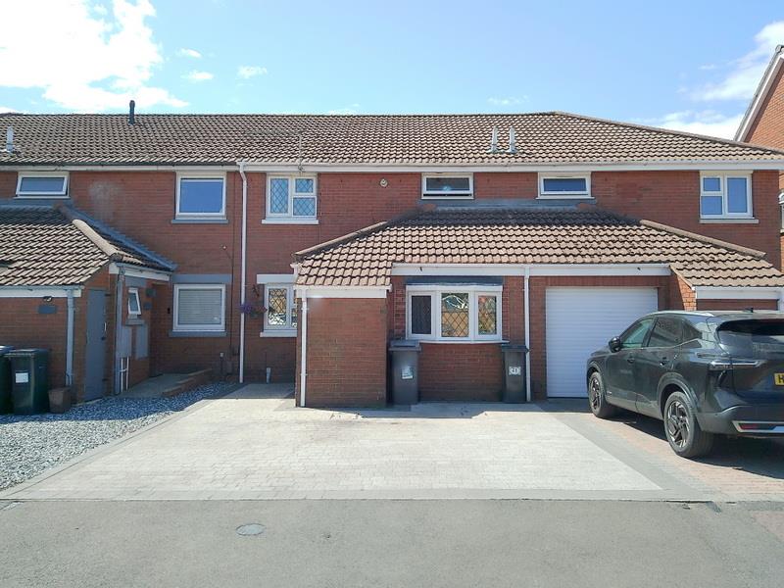
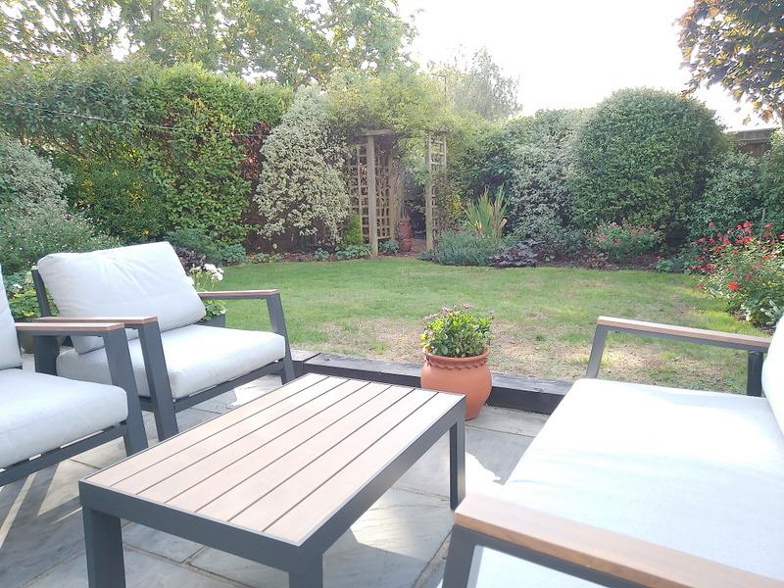
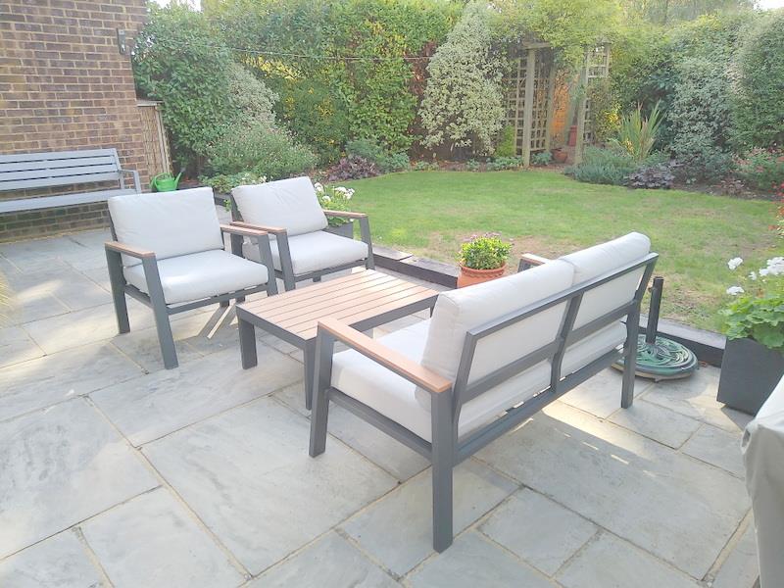
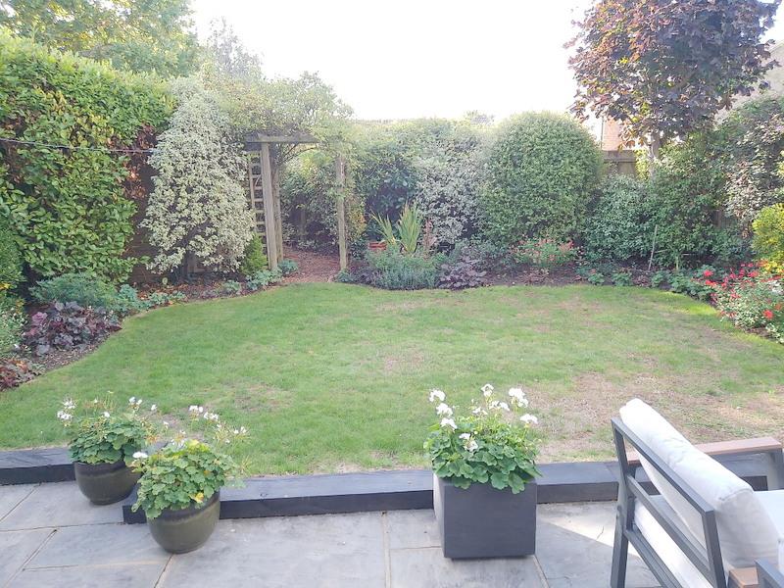
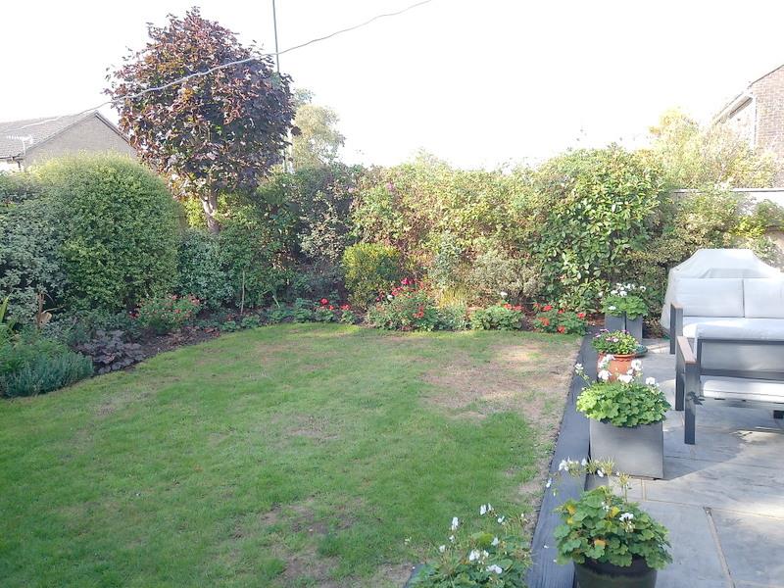
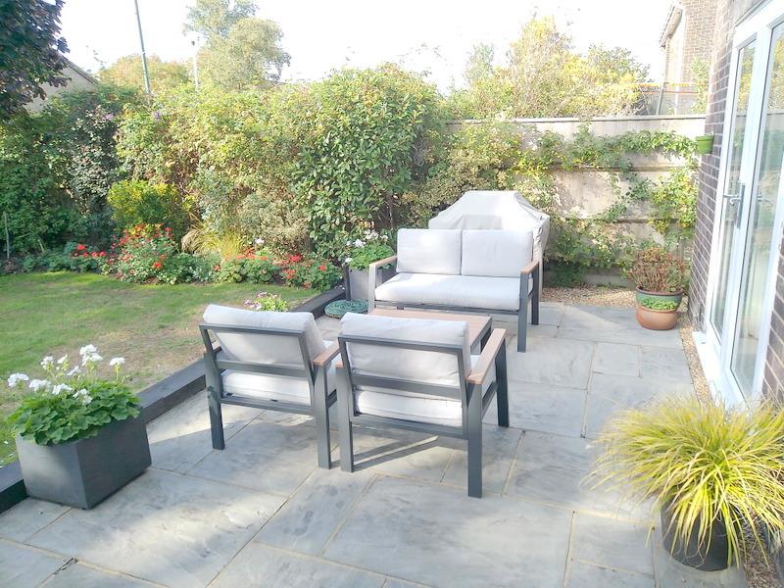
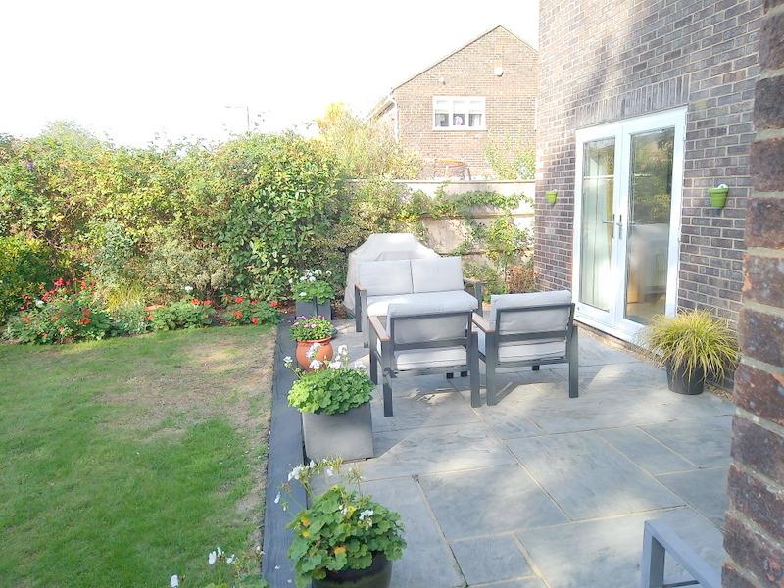
Outside, the southerly rear garden is a wonderful retreat, perfect for enjoying sunny days or hosting gatherings. The property also benefits from ample off-road parking, a wood store, and a garage equipped with a roller shutter door, adding to the convenience of this lovely home.
Situated close to local amenities, schools, and transport links, this property offers easy access to everything you need. Furthermore, the nearby open countryside provides a beautiful backdrop for outdoor activities and leisurely walks.
This four-bedroom home on Bucklers Way is a fantastic opportunity for those looking to settle in a vibrant community while enjoying the comforts of modern living. Don’t miss the chance to make this wonderful property your new home.
ENTRANCE
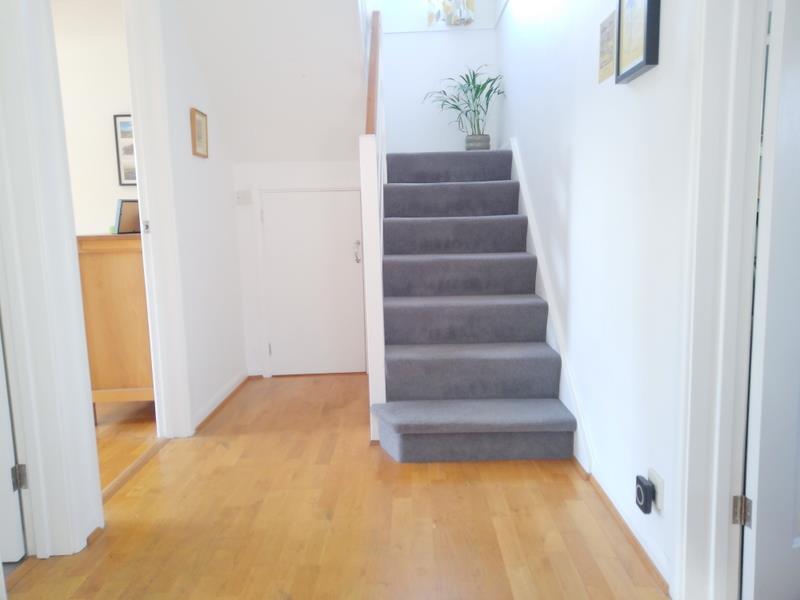
On entering this modern property via stylish and modern Composite wood effect front door with glazed side panel and inlay, you enter a light and spacious hallway with textured ceiling, smooth walls, under stair storage, engineered oak flooring, stairs leading to the first floor accommodation.
CLOAKROOM
Smooth plastered walls, textured ceiling, hand basin with vanity storage, low level WC, high level Upvc window to the side aspect, and engineered oak flooring.
LOUNGE AREA
Measurements: 5.9 x 3.6 (19'4" x 11'9")
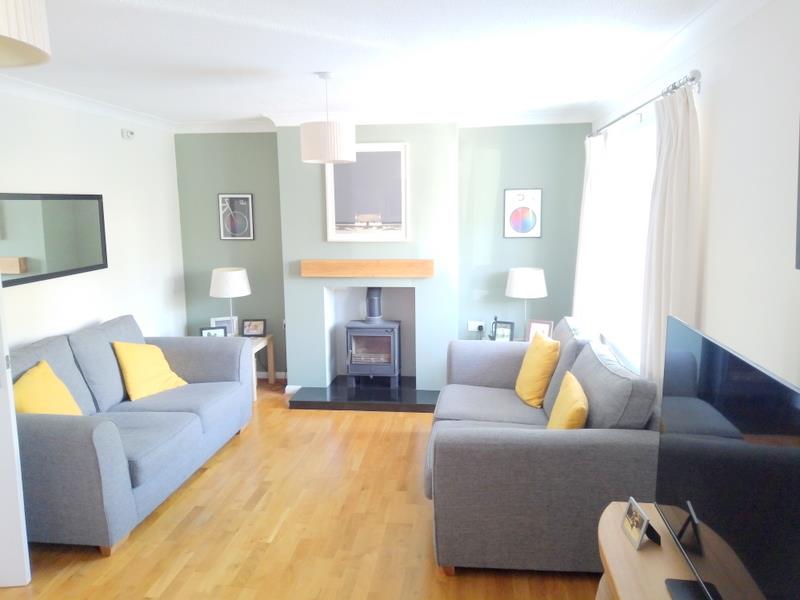
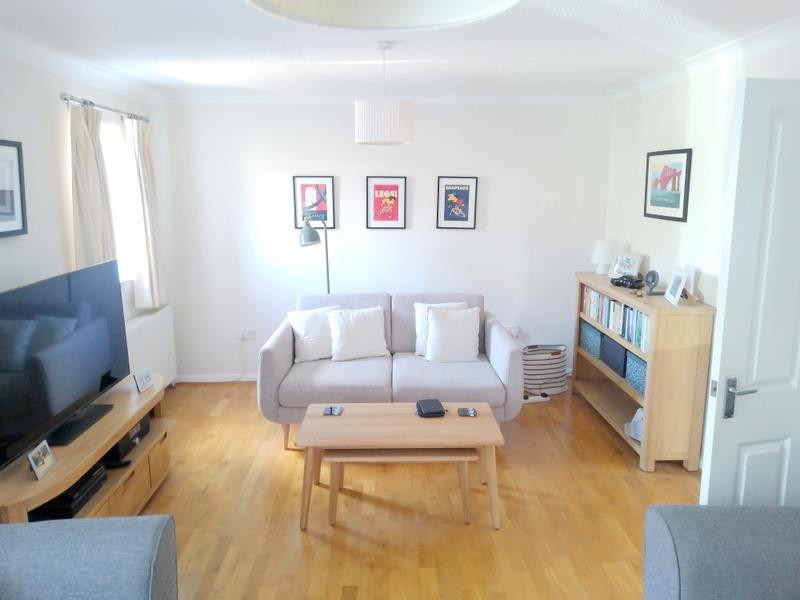
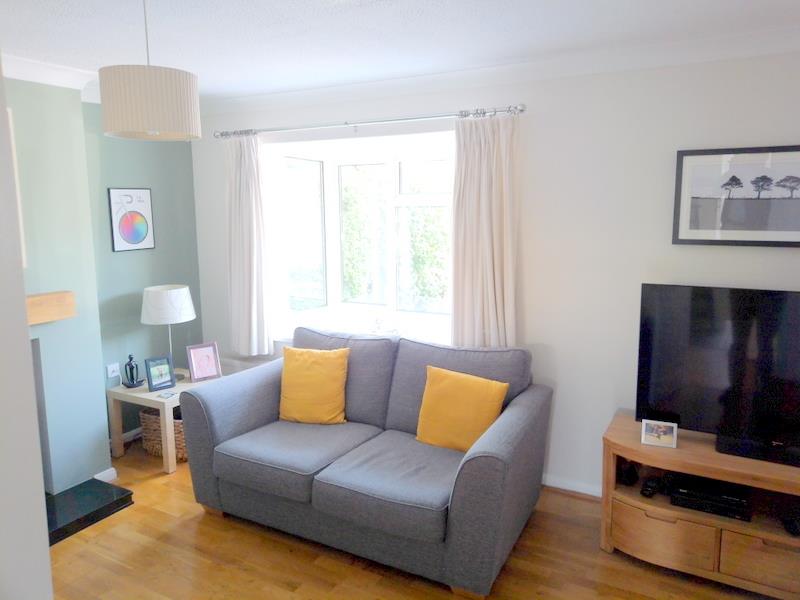
A superb and spacious size room benefiting from two Upvc windows to the front aspect offering a generous amount of natural light, wood burner and feature fire place, textured ceiling, smooth walls, radiator, engineered oak flooring.
DINING ROOM
Measurements: 4.1 x 2.7 (13'5" x 8'10")
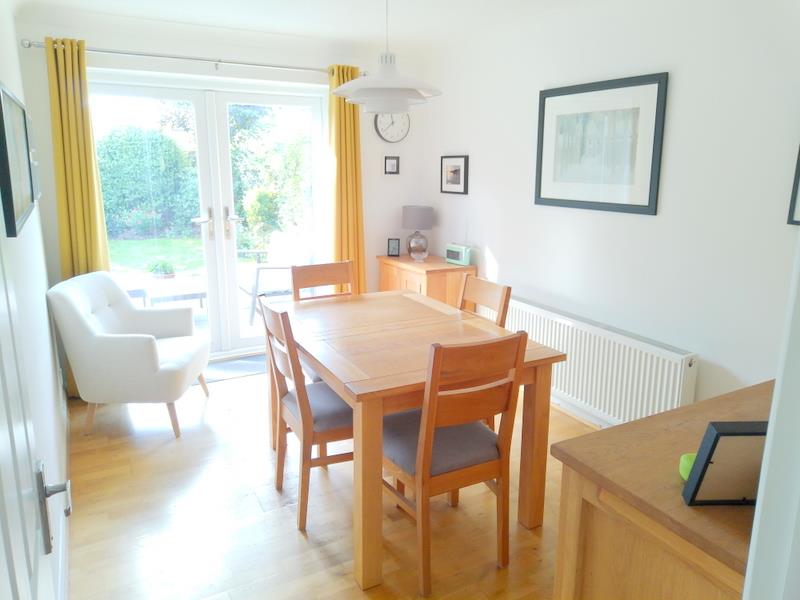
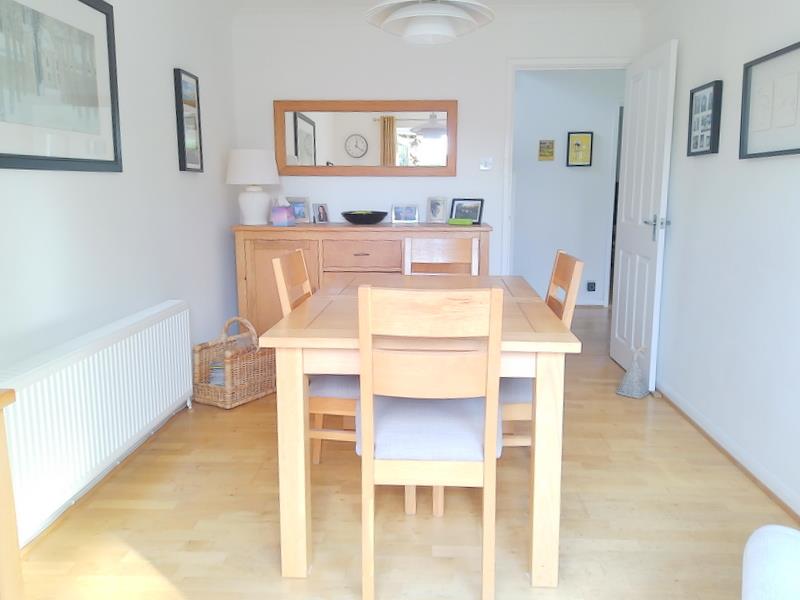
A delightful room with oak flooring, smooth walls, textured ceiling, Upvc French style doors offering direct access on to the southerly facing rear garden.
KITCHEN
Measurements: 3.4 x 3.1 (11'1" x 10'2")
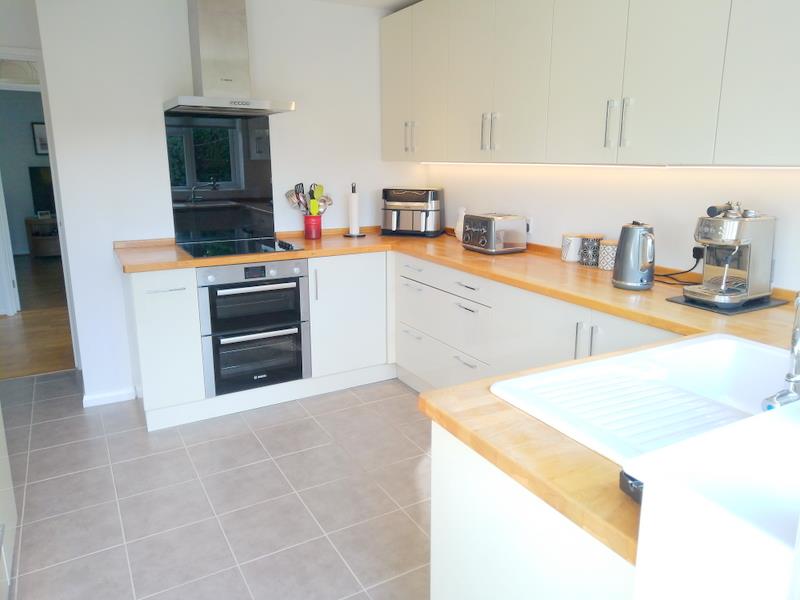
A very well appointed modern kitchen with a large selection of wall and floor mounted units and wood block worktops, electric hob, fan oven, extractor fan, ceramic farm house style sink, fitted dishwasher, washing machine and fridge freezer, tiled flooring, smooth plastered walls and ceiling with down lights. Upvc window and door onto the rear garden.
LANDING
Textured ceiling, storage, loft hatch and doors leading to all primary rooms.
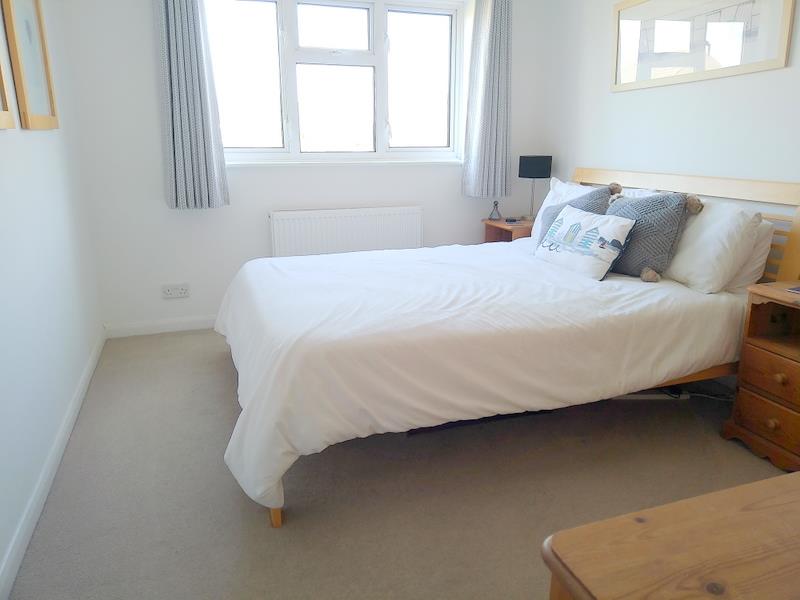
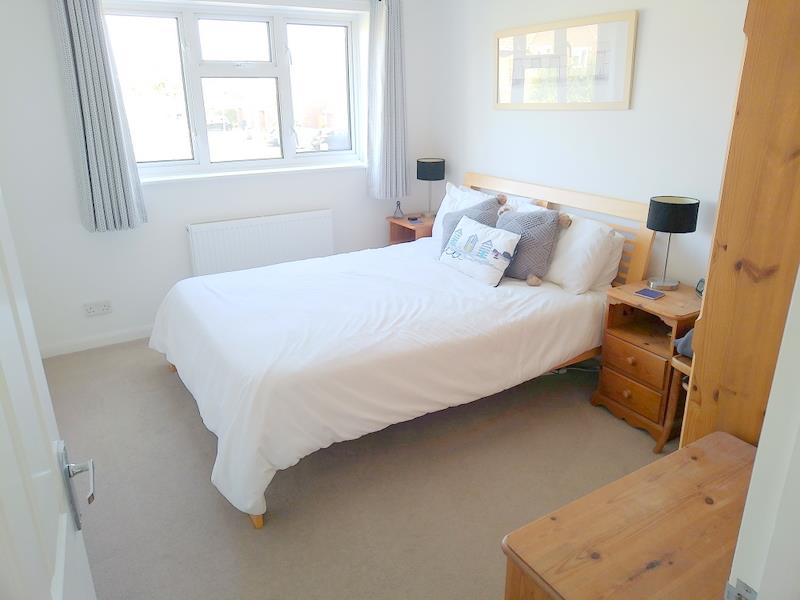
MASTER BEDROOM
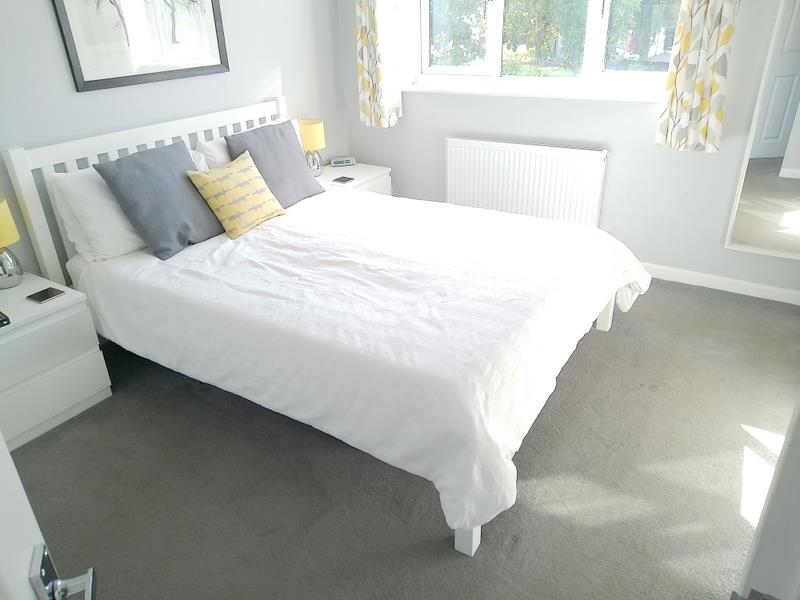
Measurements: 3.8 x 3.7 (12'5" x 12'1")
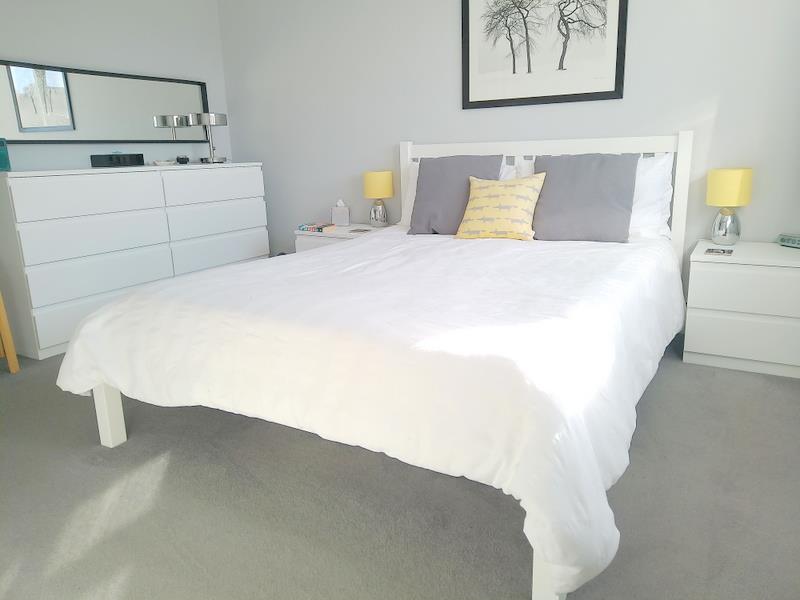
A delightful and spacious room, large Upvc window to the rear southerly aspect, radiator, textured ceiling, smooth walls and carpeted flooring, ample space for a selection of bedroom furniture.
EN-SUITE SHOWER ROOM
Measurements: 2.1 x 1.6 (6'10" x 5'2")
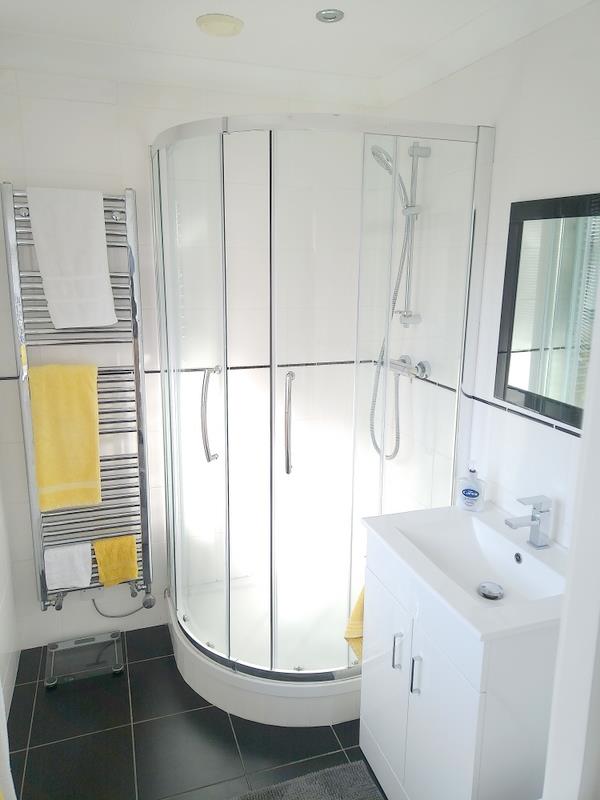
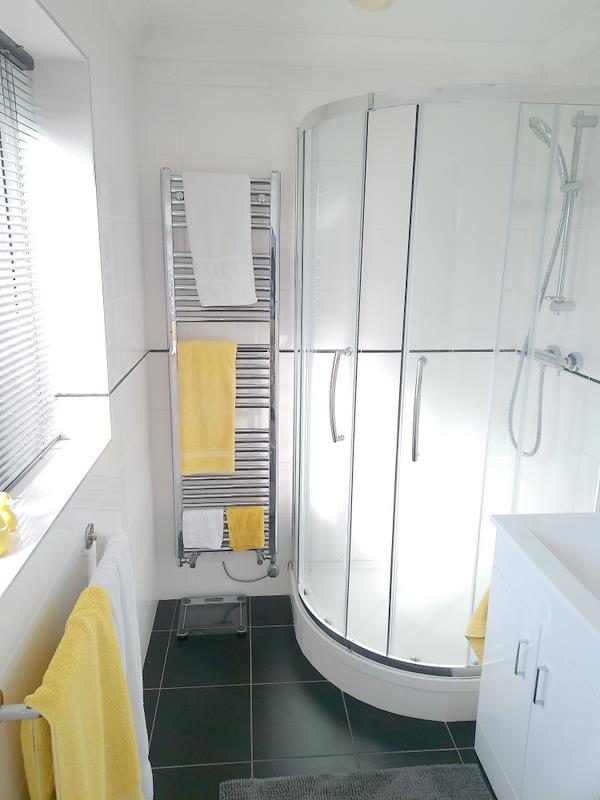
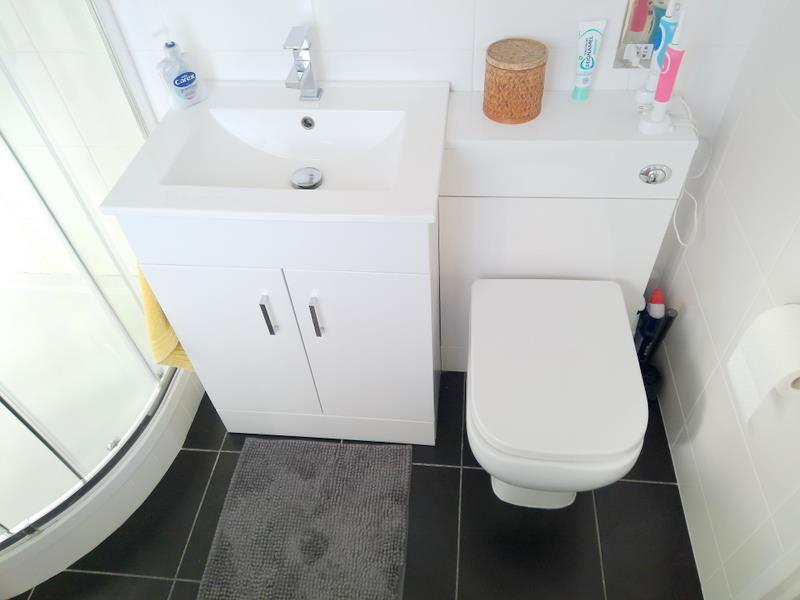
A truly fantastic addition this already fine home is the wonderful and modern En-Suite shower room, tiled walls and textured ceiling, down lights, large corner shower, hand basin with vanity storage, low level WC, tiled effect flooring, extractor fan, Upvc window to the rear aspect.
BEDROOM 2
Measurements: 3.7 x 2.9 (12'1" x 9'6")
A further double bedroom with textured ceiling, radiator flooring, ample space for bedroom furniture, Upvc window to the front aspect.
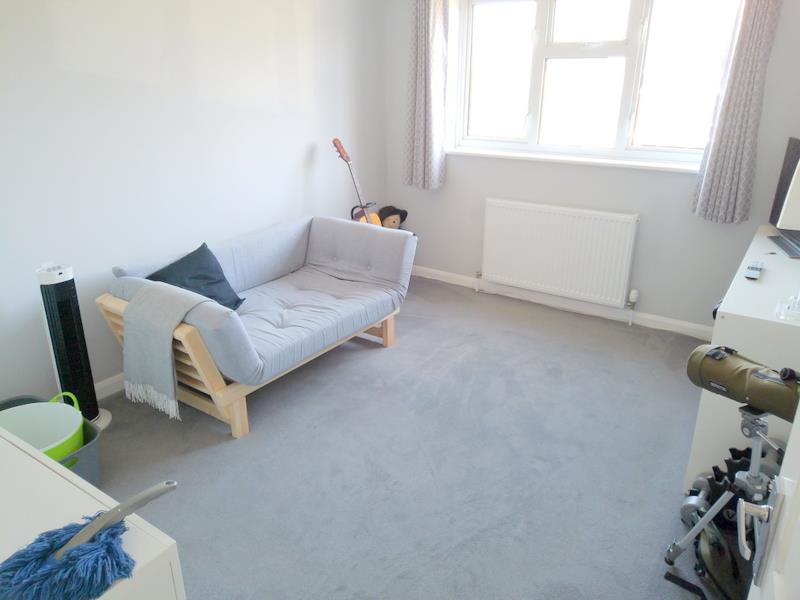
BEDROOM 3
Measurements: 3.7 x 2.9 (12'1" x 9'6")
A further double bedroom with textured ceiling, radiator, carpeted flooring, ample space for bedroom furniture, Upvc window to the front aspect. (Bedroom three is currently dressed and used as a snug)
BEDROOM 4
Measurements: 2.3 x 2.1 (7'6" x 6'10")
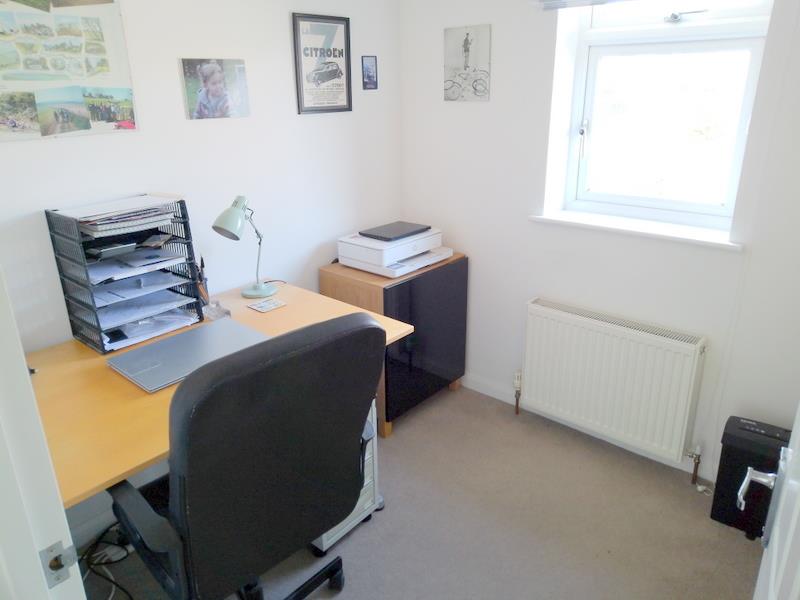
A nice size fourth bedroom. Upvc window to the side aspect, carpeted flooring, radiator, textured ceiling with smooth plastered walls. Currently used as a home office.
FAMILY BATHROOM
Measurements: 1.8 x 1.8 (5'10" x 5'10")
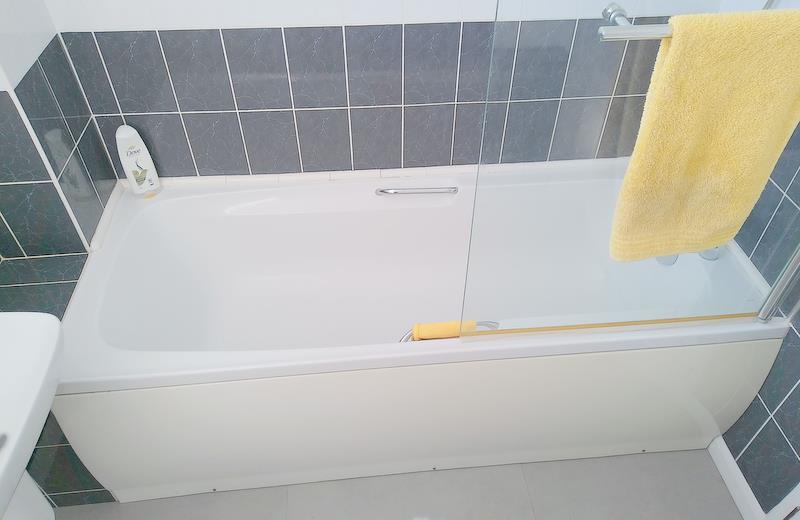
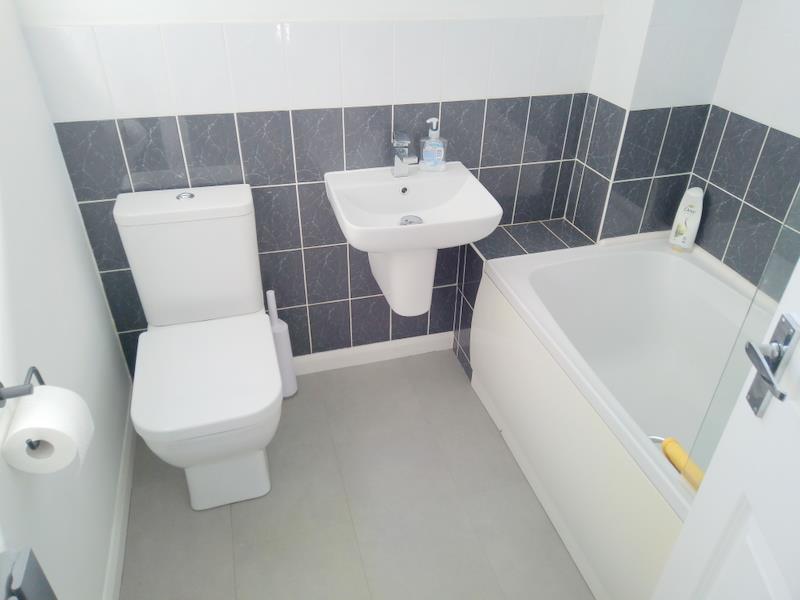
A modern bathroom with a separate bath, glazed shower screen, electric shower, tiled walls and splash back. Tile effect flooring, modern hand basin, low level WC, radiator, high level Upvc window to side aspect.
OUTSIDE SPACE
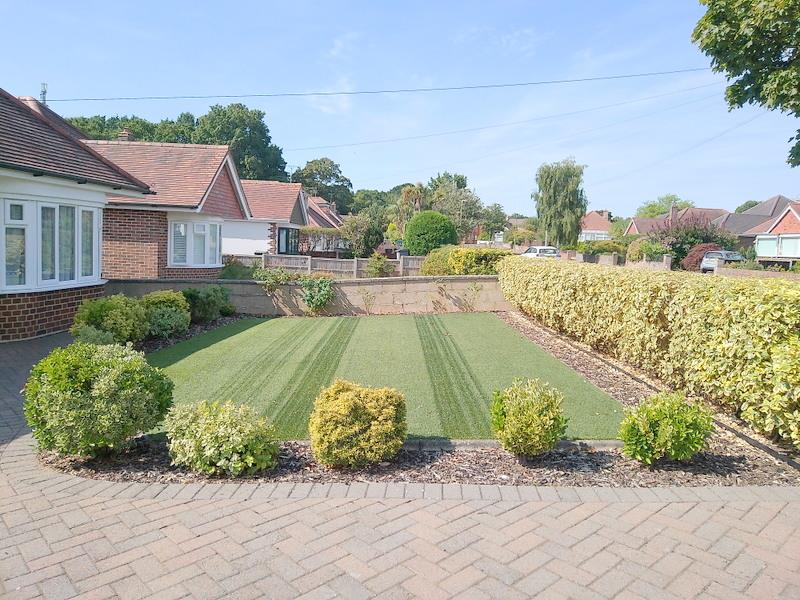
The front of the property has ample parking with a long blocked paved driveway with additional parking on the gravel hard standing to the front of the property with extra storage shed and a log store. The garage has an electric roller shutter door, power and lighting and a rear Upvc door to the garden. The gas fired boiler is housed in the garage. The rear garden is southerly aspect with patio seating area, lawn, shed, and boarded with 6ft fencing and mature shrubs, flower beds side gate to the front of the property.